Ground floor
Office
236,00 m2
Ready-to-occupy office space from 358 to 4'166 m² at the gateway to Geneva's new business district. Available by arrangement.
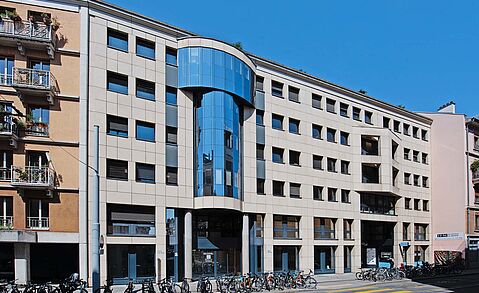

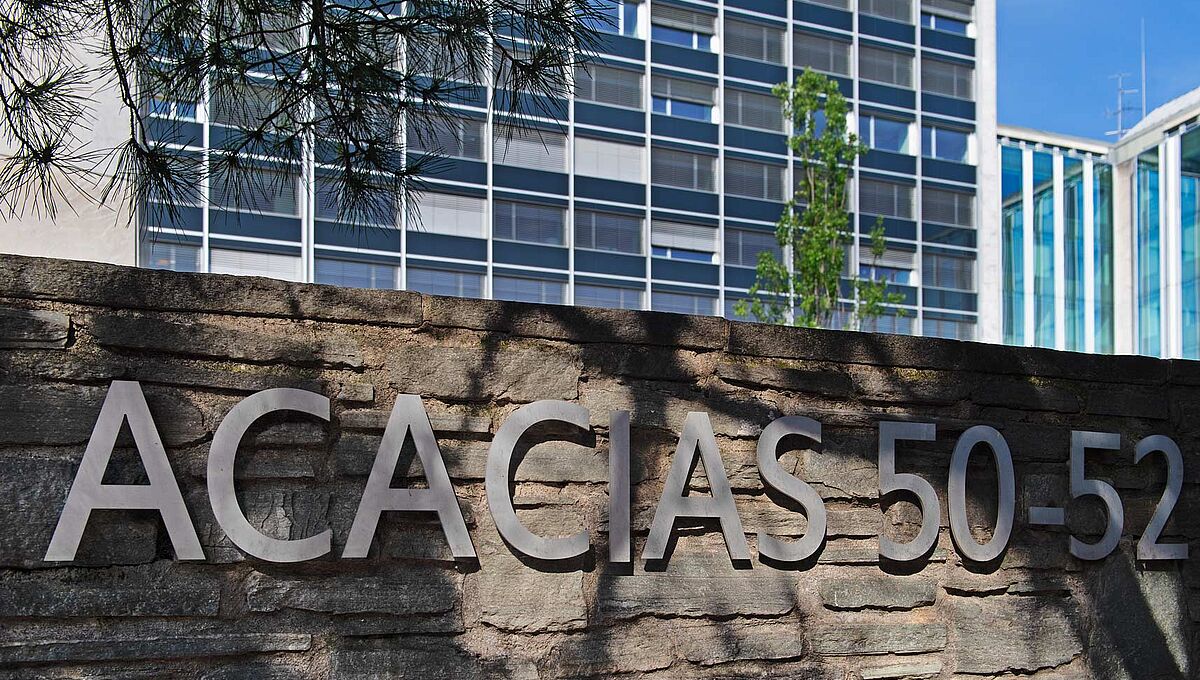
Route des Acacias 50–52 stands at the gateway to the Praille-Acacias-Vernets (PAV) development area, Geneva's new business district.
With Plainpalais, Carouge and the main transport axes close at hand, the building is well connected in every direction. The location sits at the economic focus of the canton, within easy reach of both the city and the wider agglomeration.
A well-judged address, easy to place and part of the everyday life of the city.
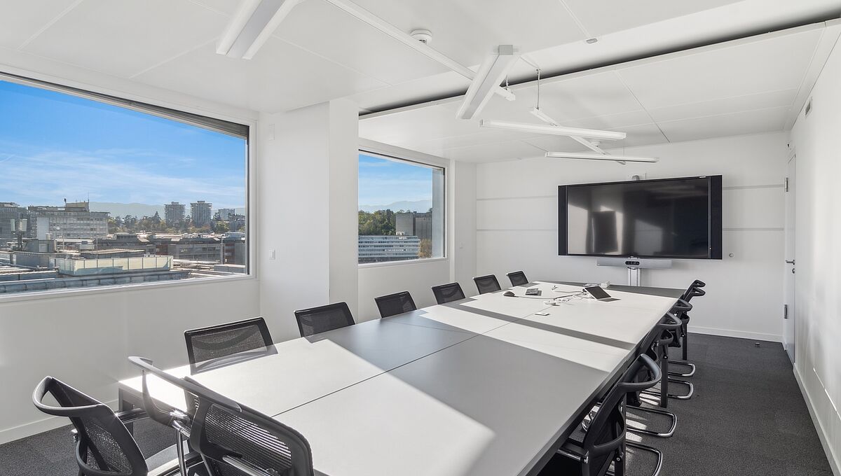
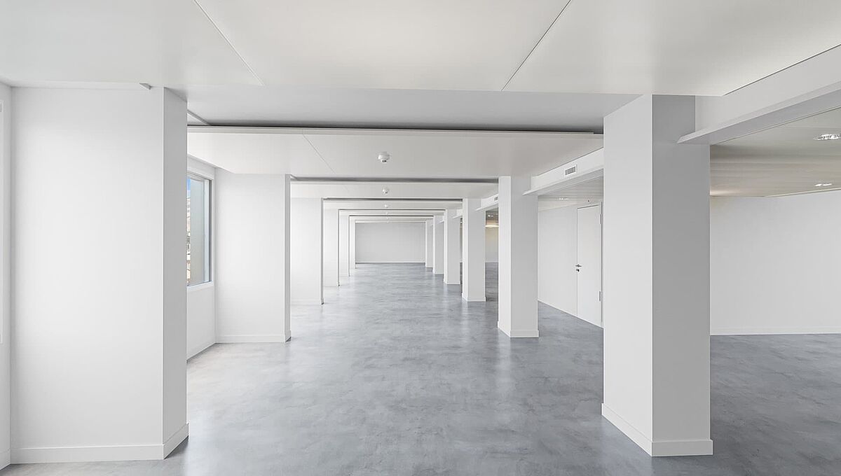
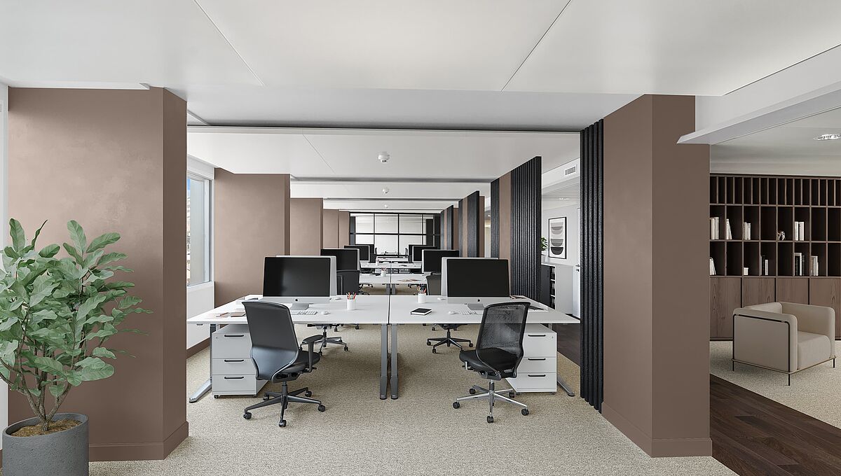
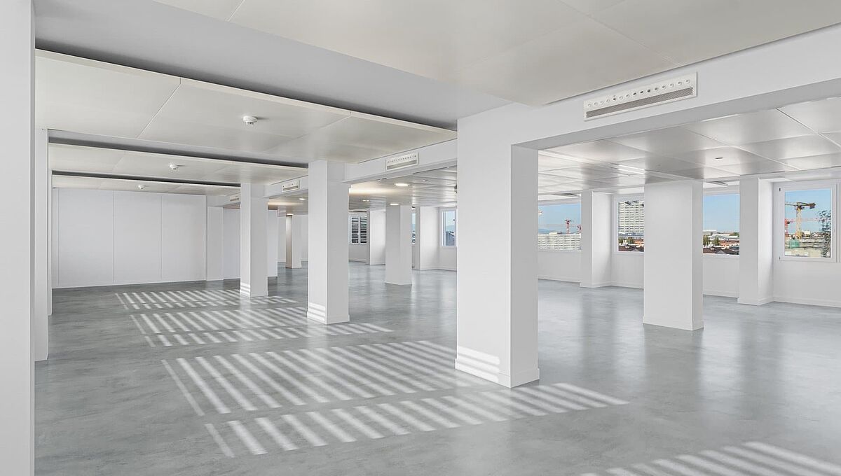
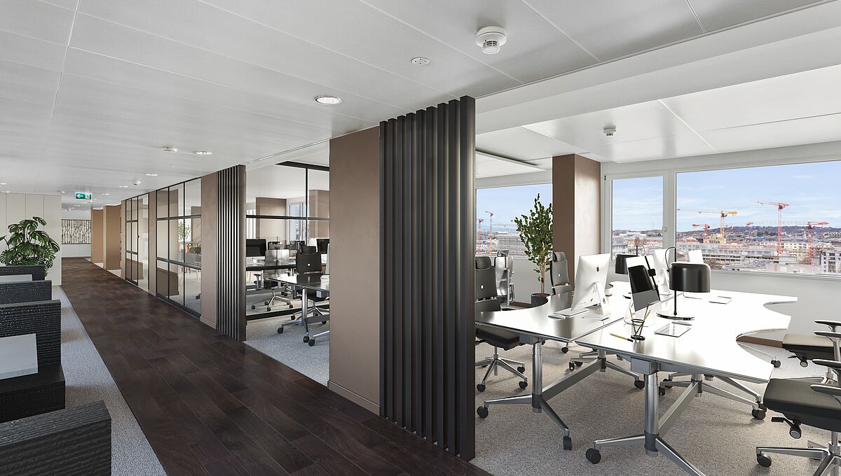
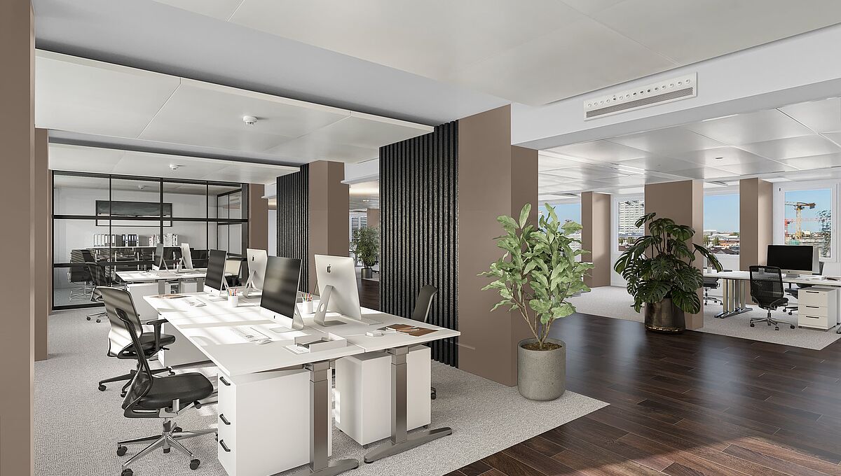
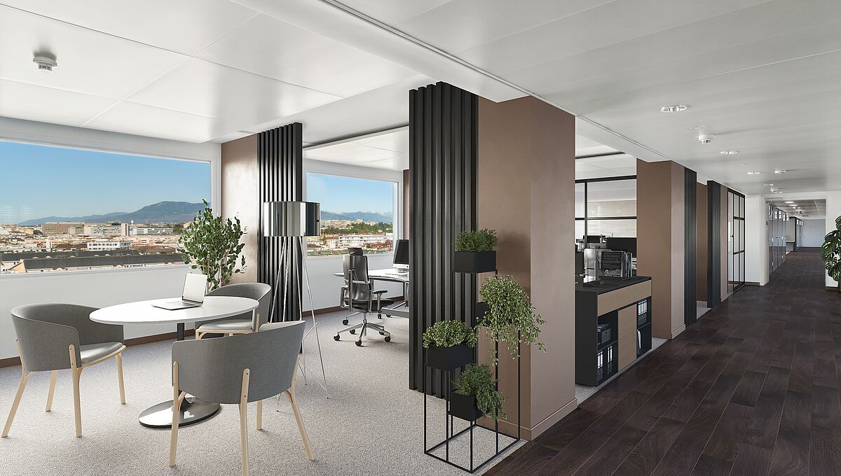
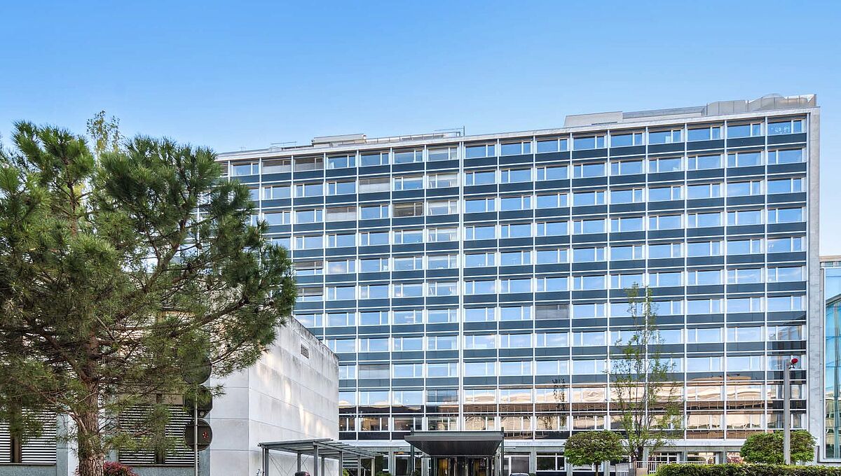
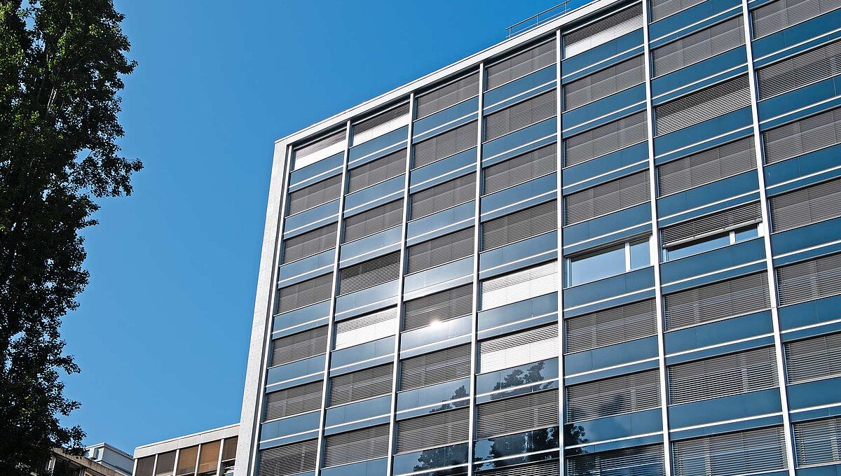
4'166 m² of office space, divisible from 358 m² per floor. Layout and fit-out follow your requirements.
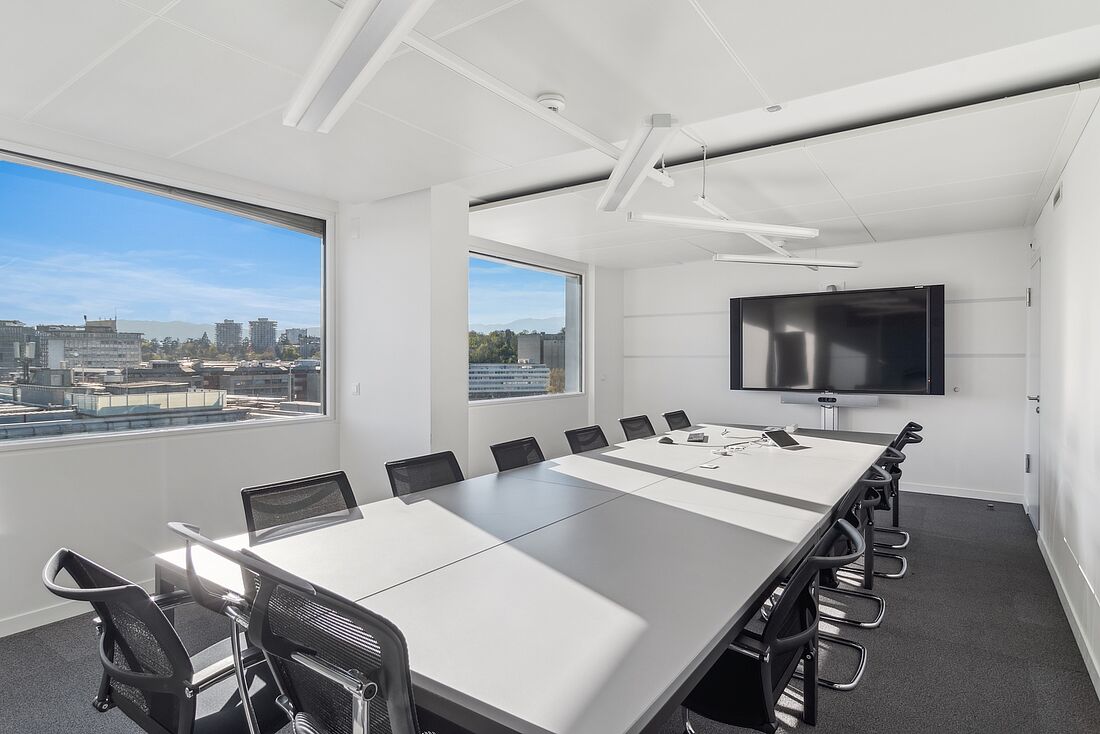
Previously occupied by a financial institution, Acacias 50–52 offers ready-to-occupy office floors for companies looking for a functional solution in a central location. The floors are straightforward to configure and offer an attractive space-to-price ratio in a district with clear development potential. Around 358 m² per floor, bright, modular and with open views. One floor or several, suited to single- or multi-tenant use. Active heating and cooling ceilings, raised floors and step-free access.
Use
Office
Usable area
4'166 m² available
Availability
By arrangement
Infrastructure
Active heating and cooling ceilings, raised floors, step-free access
Parking
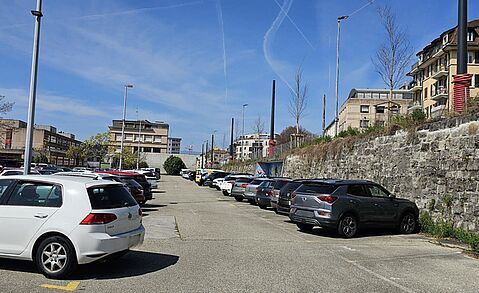
92 spaces (indoor and outdoor)
Storage
150 m² in the basement
Access
2 passenger lifts + 1 goods lift




If you are interested in a vacant space or would like to learn more about available units, simply fill out the contact form. Our leasing team will get back to you promptly with further information and will be happy to advise you personally on your project.