Mühlebachstrasse 32, Zürich

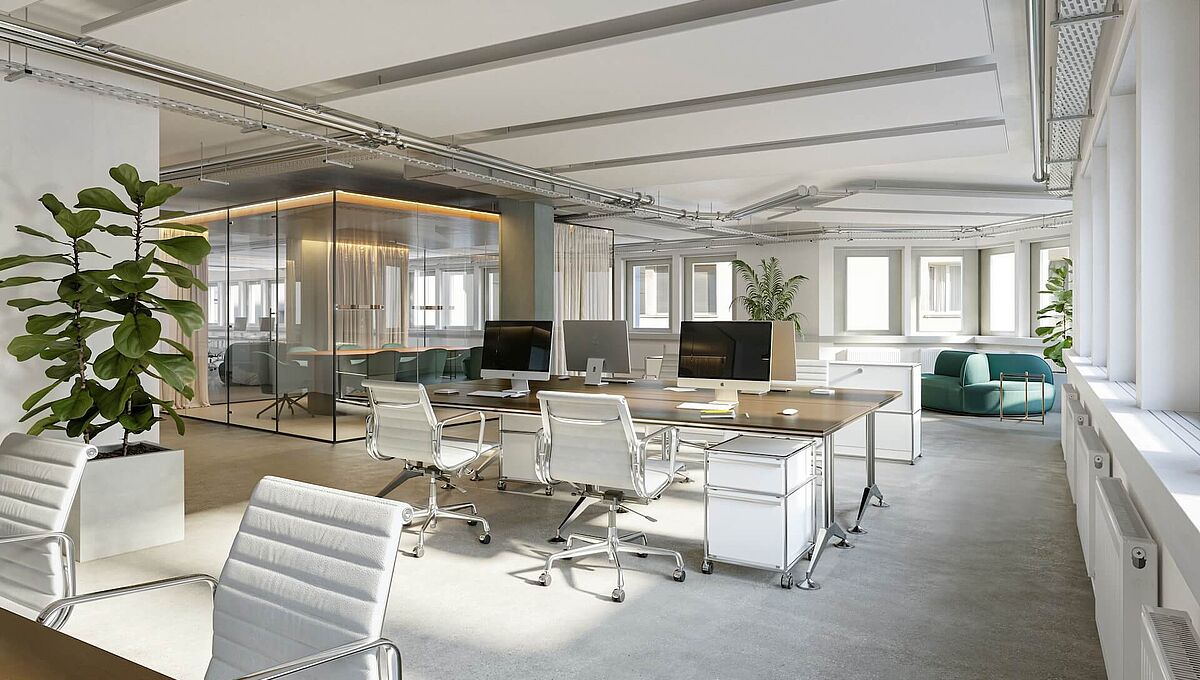
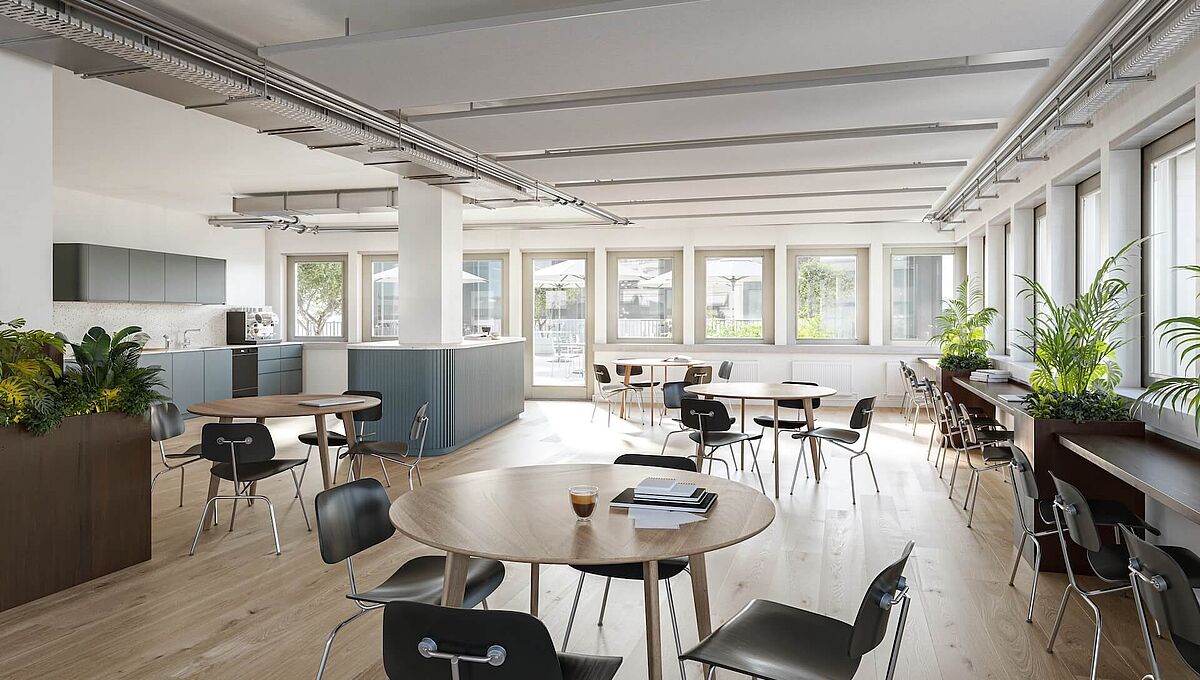
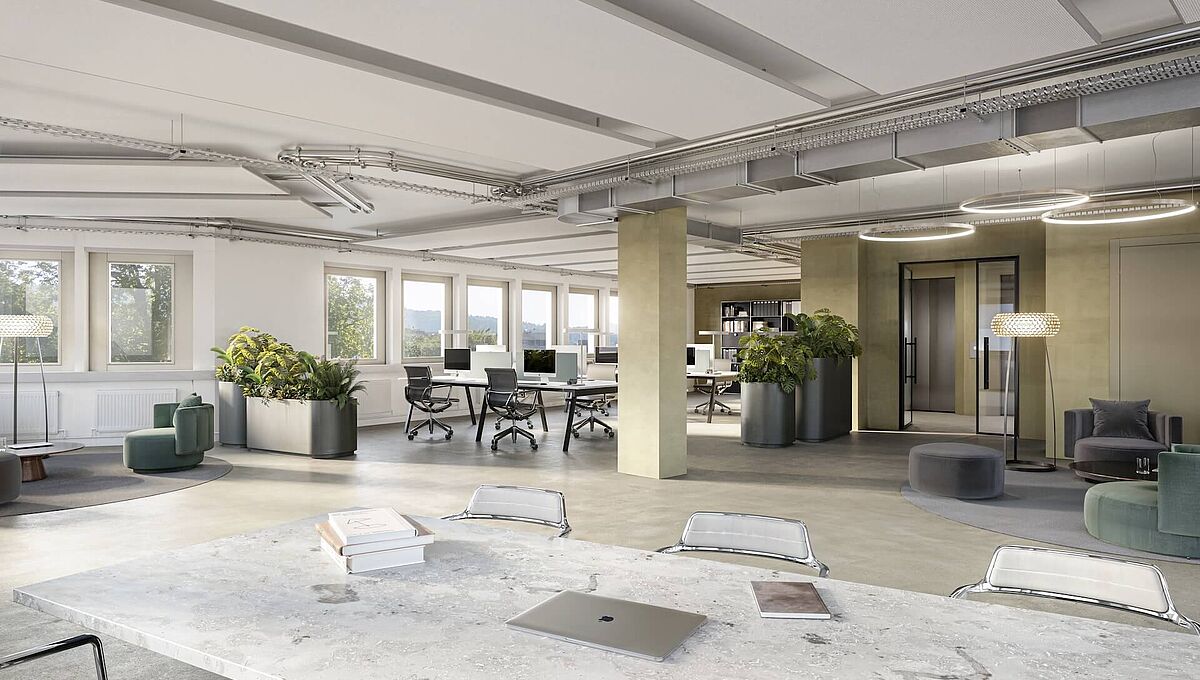
As part of a comprehensive refurbishment, Mühlebachstrasse 32 is becoming a high-quality office building of around 2'000 m² over six floors, available to let in units of around 200 to 400 m², within walking distance of Stadelhofen station. Completion is scheduled for autumn 2027.

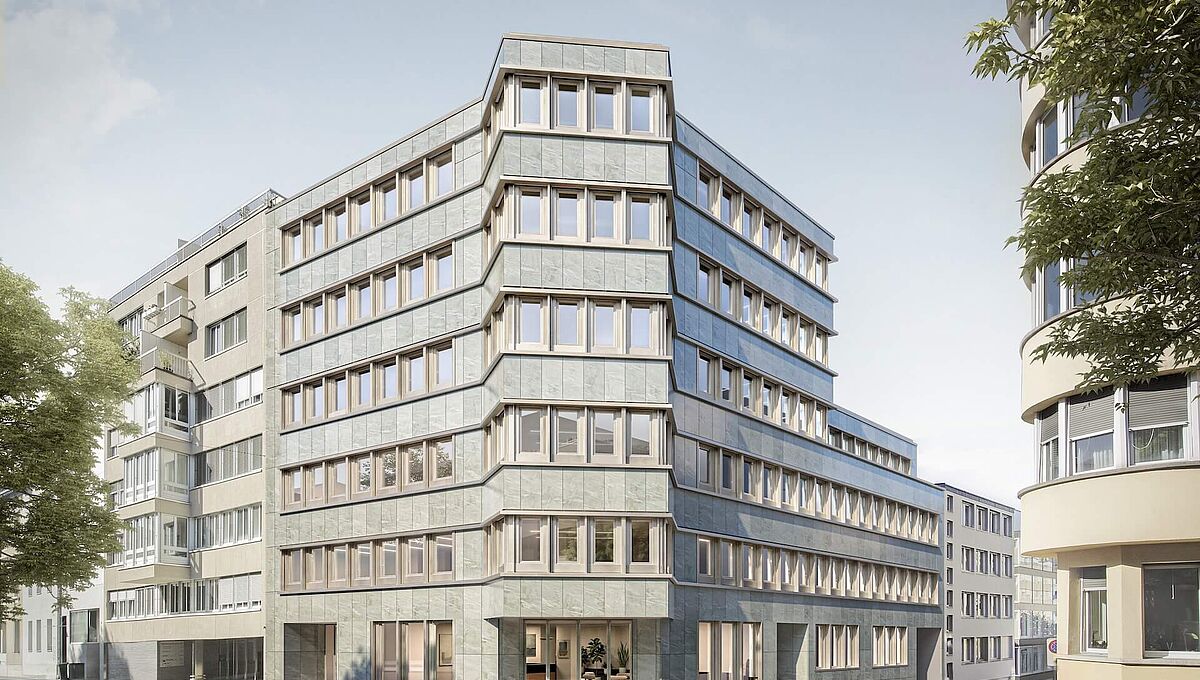
A striking corner building in Seefeld: the refurbished natural stone façade complements new, flexible office space.

Overview

At Mühlebachstrasse 32, where the city centre meets Seefeld and within walking distance of Stadelhofen station, a distinctive corner building is being redeveloped. A comprehensive refurbishment is turning it into an office building of around 2'000 m² over six floors, combining high-quality architecture with a clear focus on the needs of its future tenants.

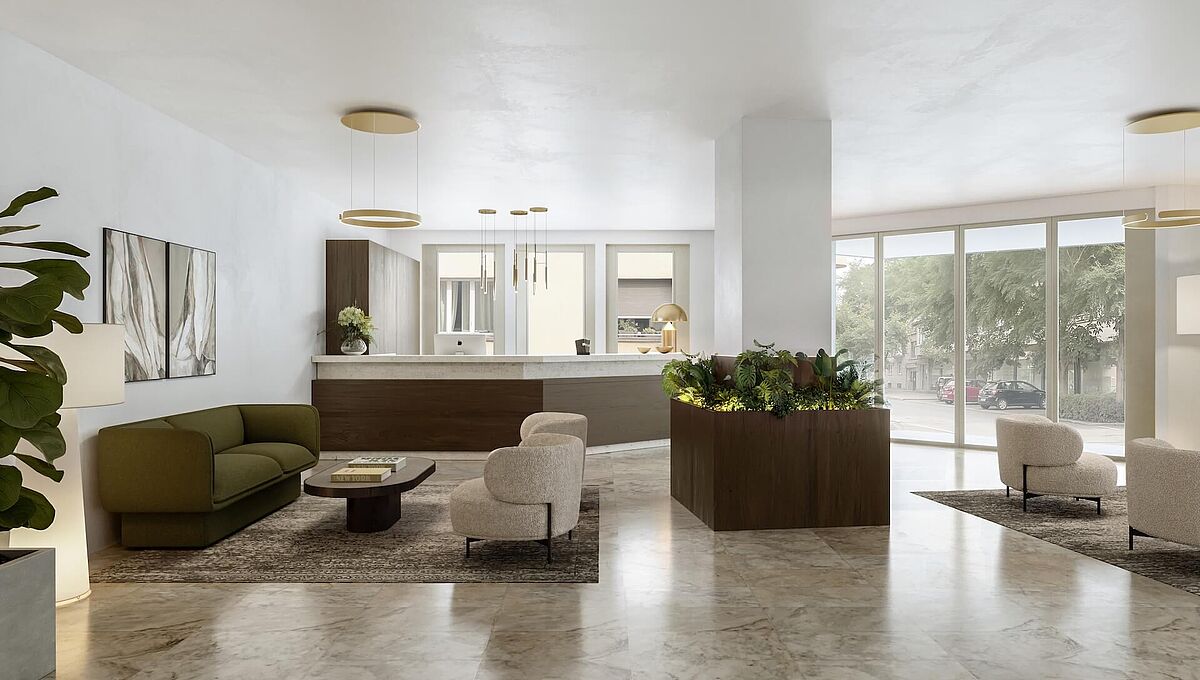
The building is being refurbished within its existing structure. The natural stone façade is retained and refreshed, the ground floor extended and the office floors fitted with chilled ceilings. This keeps the embodied energy in the building. Sustainability starts with the decision to build on what exists rather than replace it.

Strip-out work began in September 2026, with completion scheduled for autumn 2027.

 
Mühlebachstrasse 32, Zürich

Urban surroundings and proximity to the lake

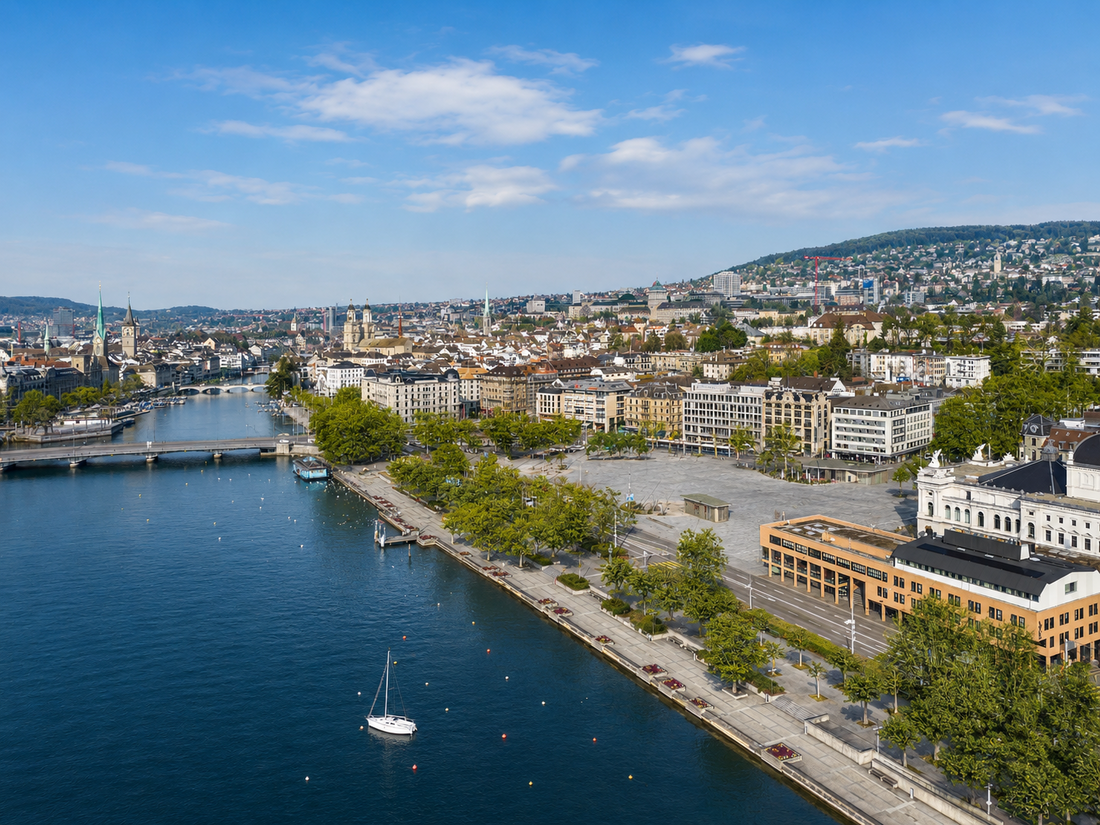
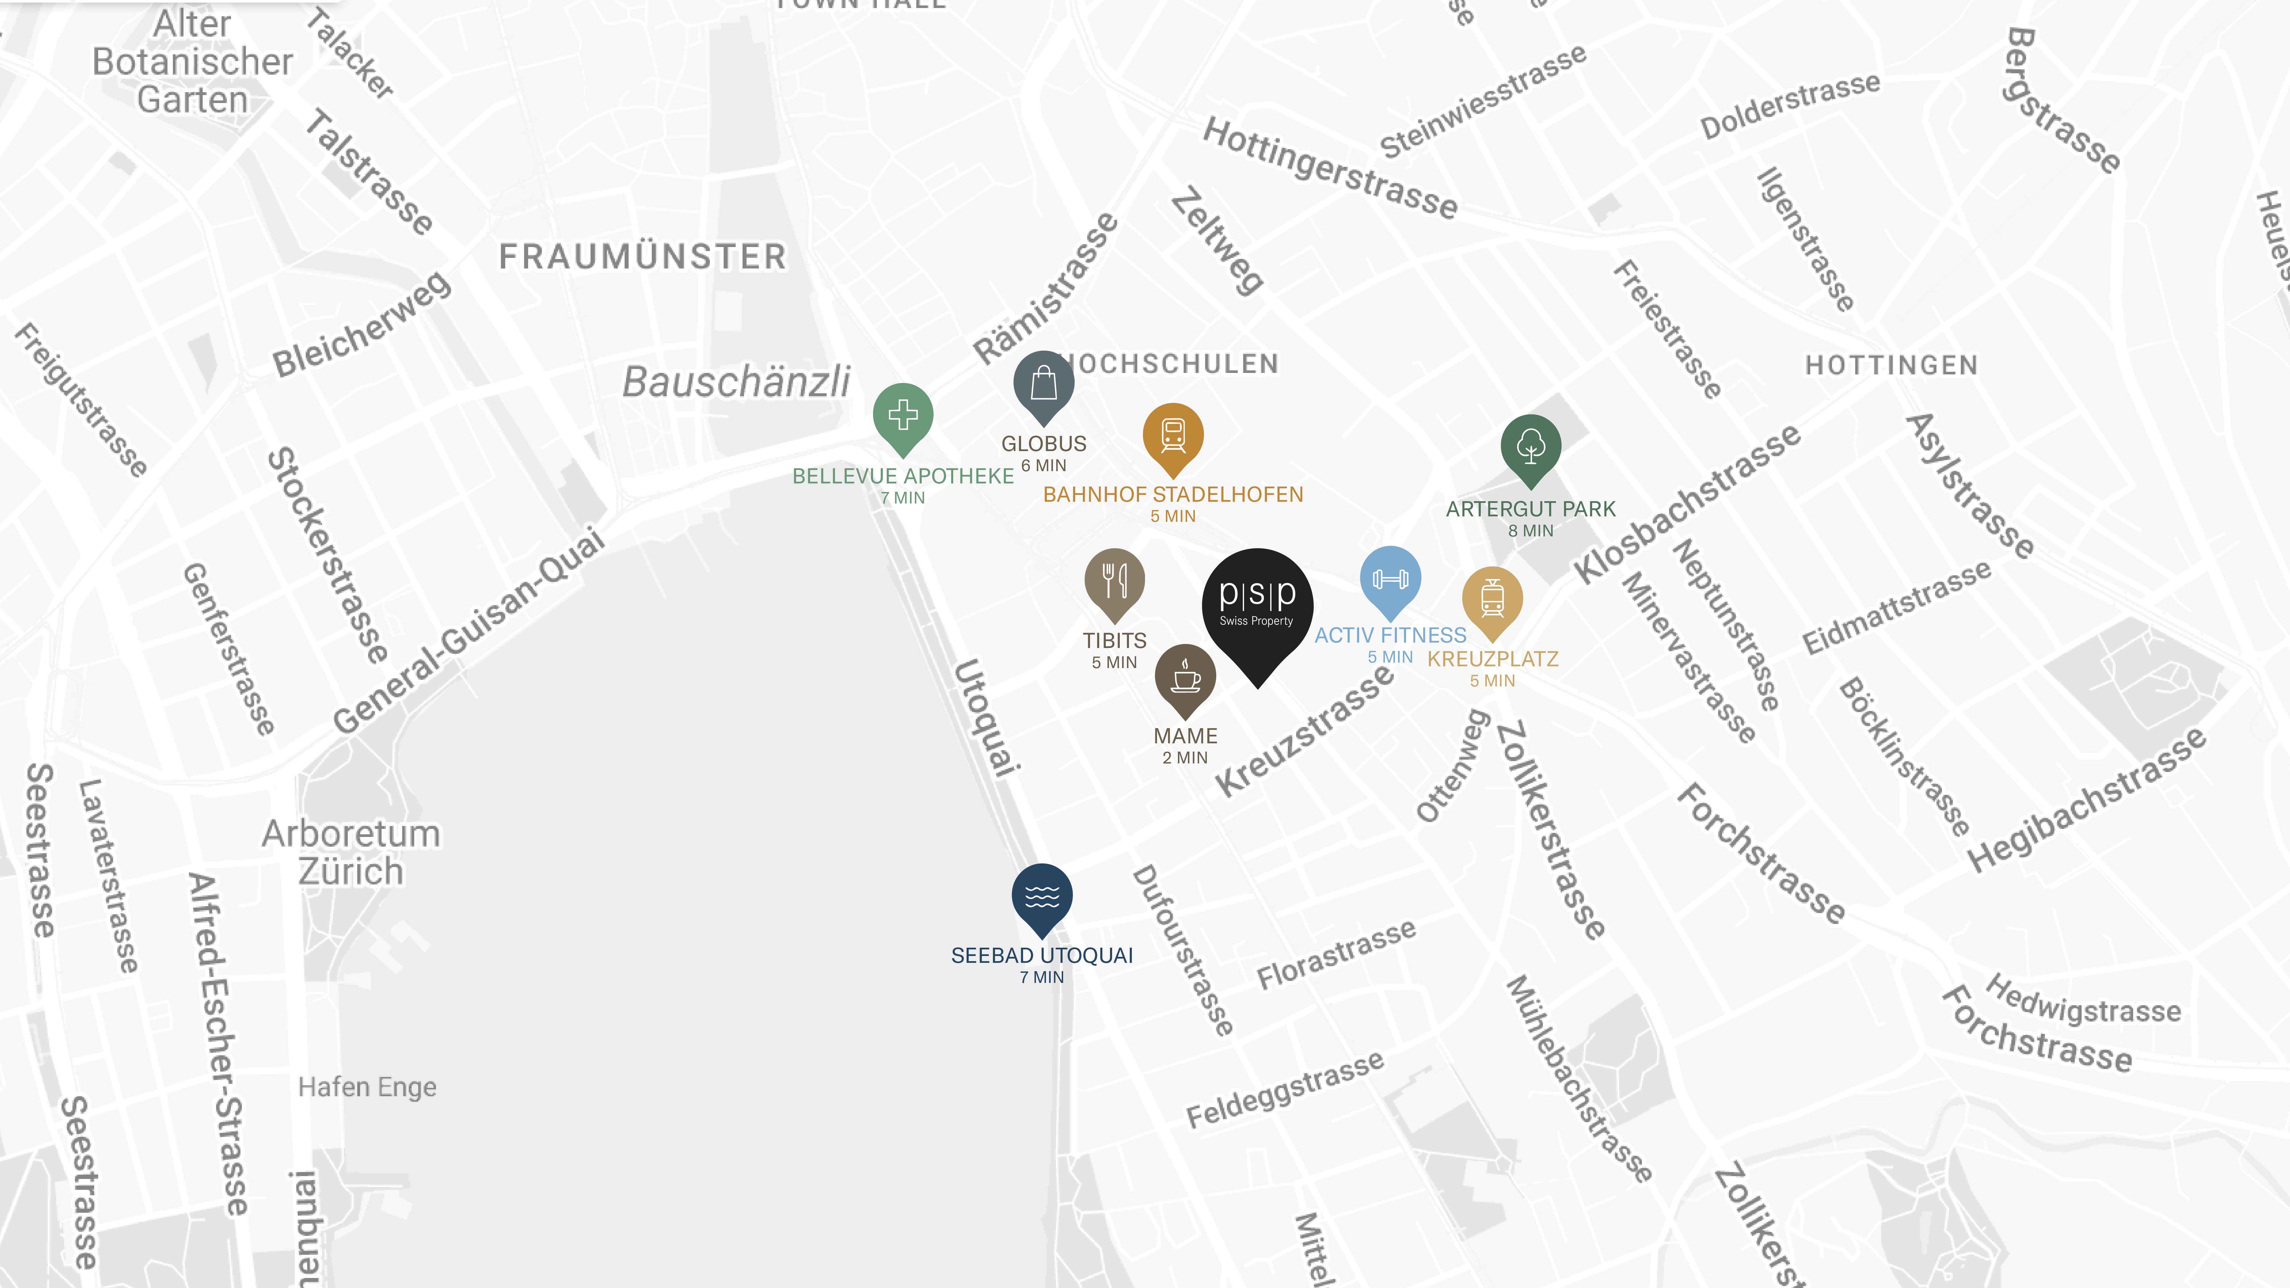
The property is situated in the heart of Zurich’s lively Seefeld district. Stadelhofen railway station, Bellevue and Zurich’s Old Town are just a few minutes’ walk away, and the lakeside is also within walking distance. A wide range of restaurants, shops and services can be found along Seefeldstrasse, right on the doorstep.

Seefeld combines urban density with immediate access to the water. Culture, dining and leisure sit side by side: the Opera House and the Kunsthaus shape the district, while the Utoquai promenade and the nearby lake baths are within walking distance.

Further details are available in the factsheet "Prime Büroflächen im Zürcher Seefeld" (in German).
Offers

Facts & Figures

Space is let with an extended base fit-out, by individual floor or combined across several floors.

Use

Office

Availability

autumn 2027

Floors

ground floor to 5th floor

Rentable area

main usable area 1'815 m² / floor areas between 200 and 400 m²
Ancillary area: 75 m²
Circulation area: 228 m²
Total: 2'118 m²

Fit-out

Floor: raw screed
Walls: concrete or plaster, painted white
Ceiling: exposed, painted white
Sanitary facilities: toilets on each floor, some with showers
Kitchenettes: connection available on each floor
Heating and cooling: heat pump / chiller
Heat distribution: radiators
Cooling distribution: chilled ceiling panels installed
Ventilation: basic distribution in place
Electrical: from the sub-distribution board

Terraces

2 (3rd and 4th floors)

Ceiling height

2.90 m (slab to slab)

Parking

8 underground spaces

Bicycle / motorcycle parking

several available

Storage

approx. 270 m²

Access

2 lifts

Step-free access

yes

Map and contacts

Nina Röthlisberger
Property Management
PSP Management Ltd.
Seestrasse 353
8038 Zürich

Phone +41 44 625 50 25
[email protected]
Hälg Facility Management AG
Care Of
Phone +41 44 448 20 80
[email protected]
Livia Zollinger
Assistant Manager
PSP Management Ltd.
Seestrasse 353
8038 Zürich

Phone +41 44 625 50 05
[email protected]
Martin Marugg
Marketing
PSP Management Ltd.
Seestrasse 353
8038 Zürich

Phone +41 44 625 55 31
[email protected]

Contactform

If you are interested in a vacant space or would like to learn more about available units, simply fill out the contact form. Our leasing team will get back to you promptly with further information and will be happy to advise you personally on your project.